We welcome the opportunity to collaborate with you on your next interior design project. Reach out to start the conversation:

New Projects & General Enquiries

fatma@gridspatial.com
+971 55 422 6074

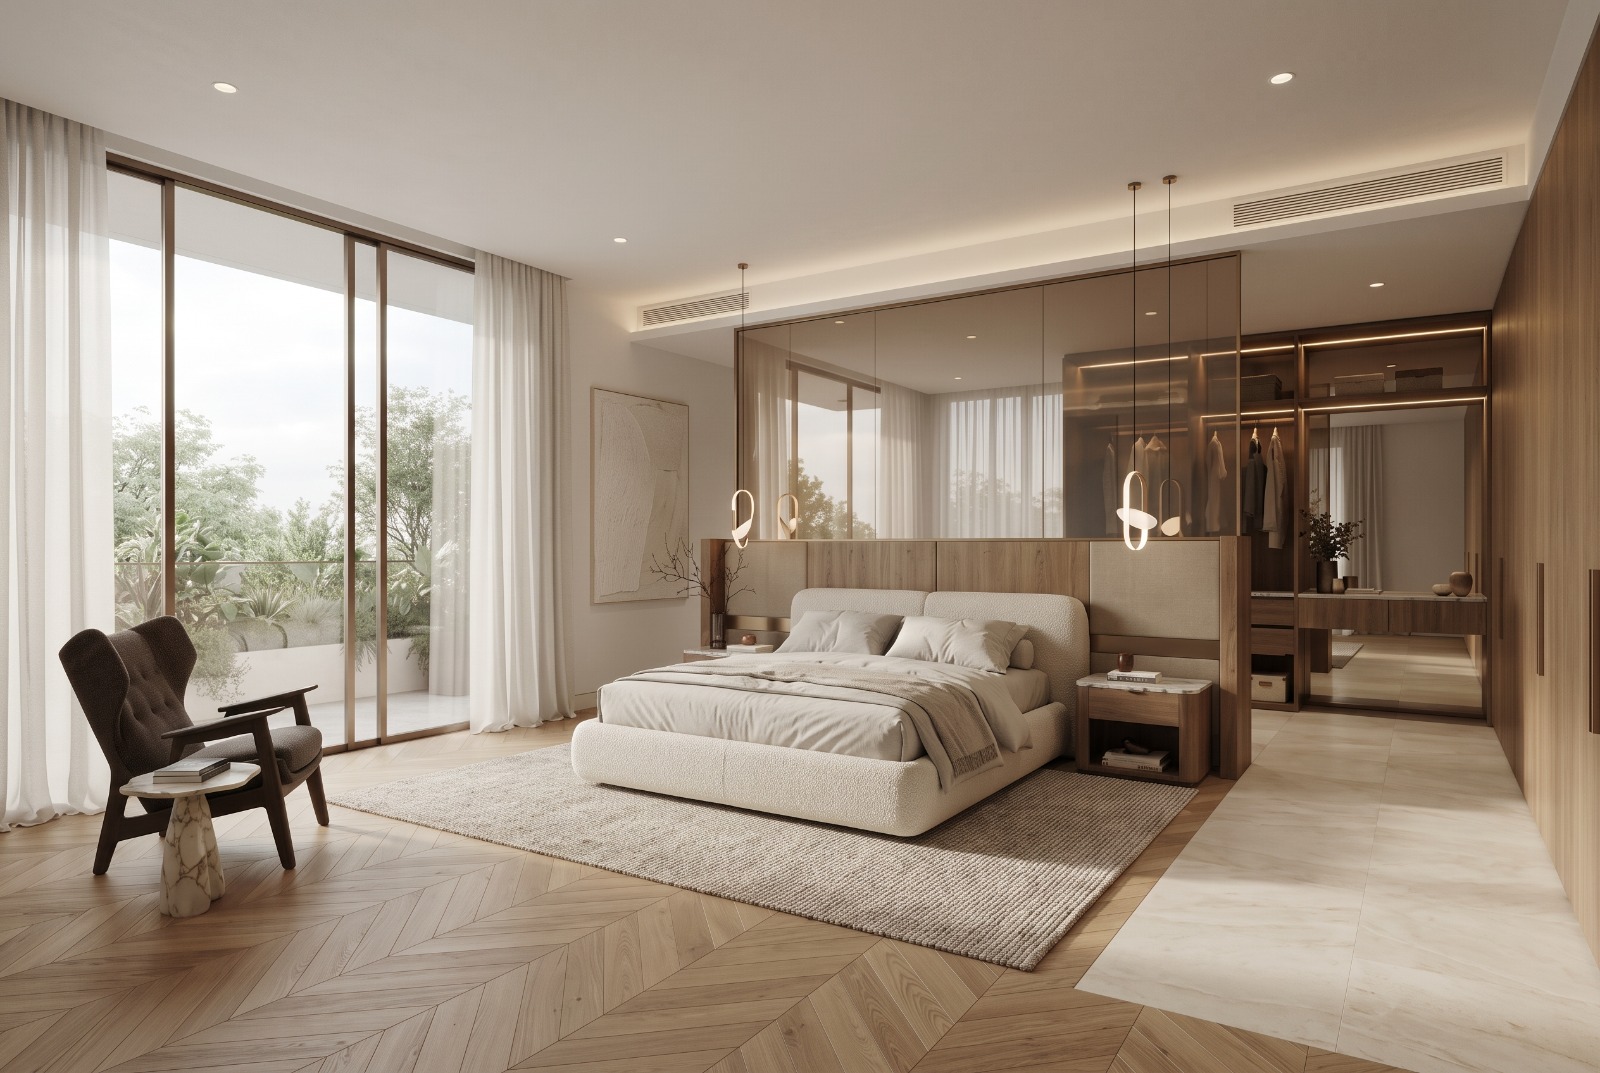
A master bedroom with a bouclé bed against a walnut bed wall that rises into a screen of smoked bronze glass, the lit walk-in wardrobe beyond it, a dark armchair by tall garden windows and herringbone oak meeting a marble floor
Rendered in-house · GRID Spatial Studio

The Walnut Residence

Private Residence · Bedroom, Dressing Room & Kitchen

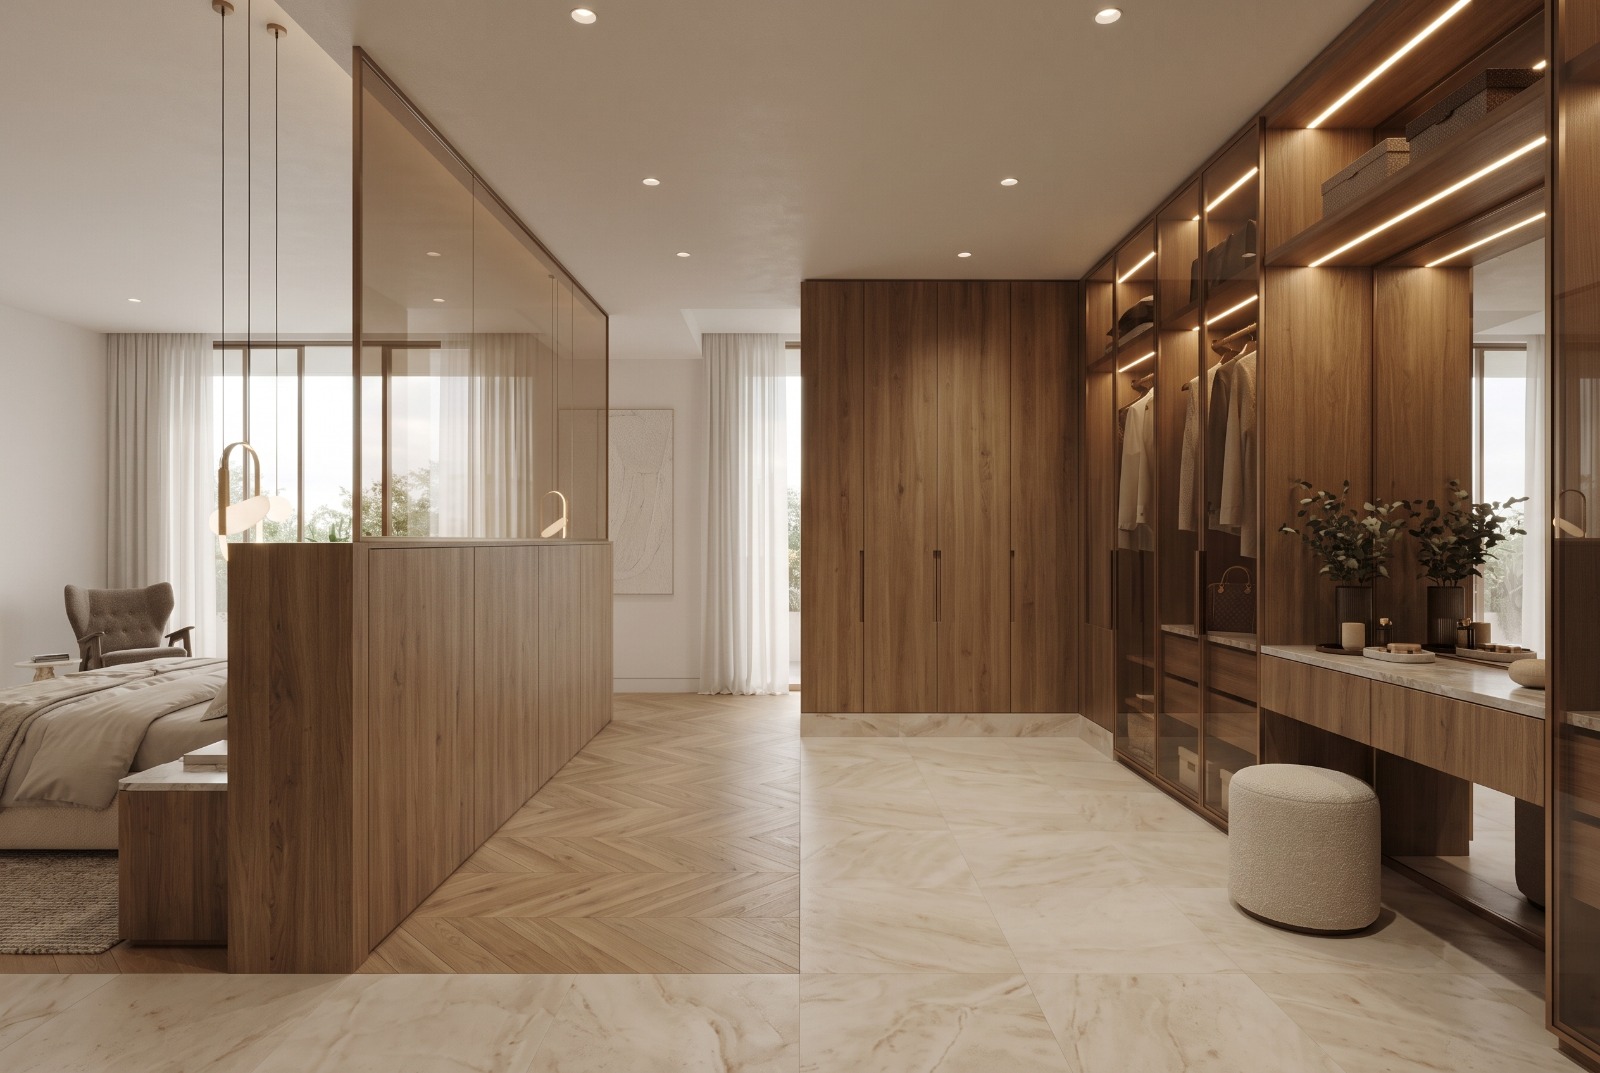
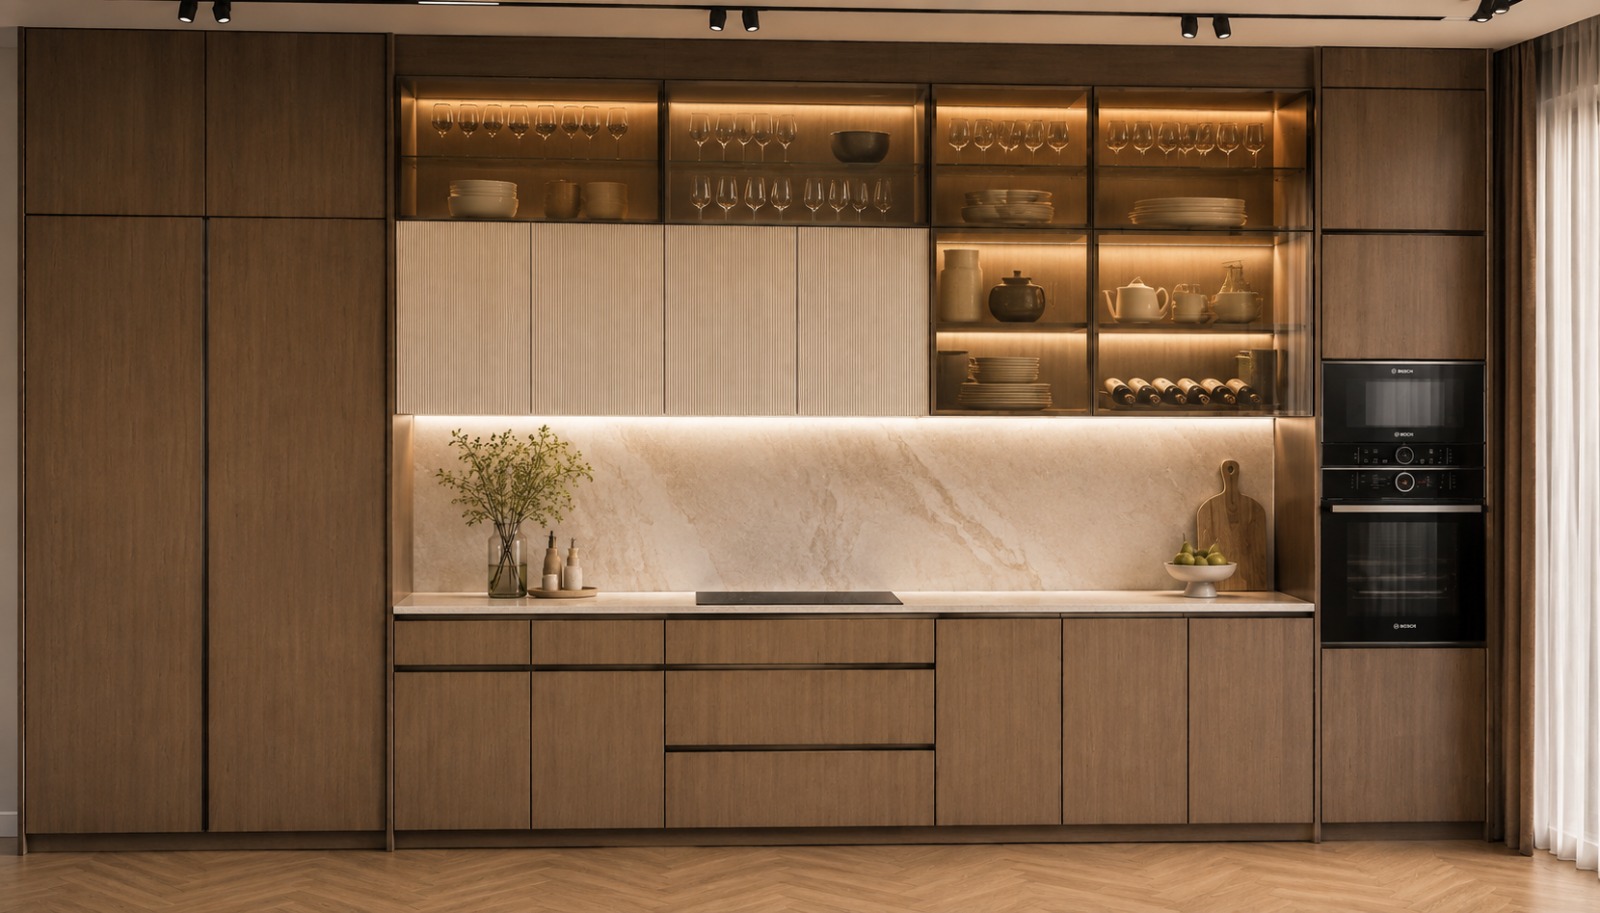
One home in walnut, bronze glass and pale marble. In the master bedroom a walnut bed wall rises into a screen of smoked bronze glass, and through it the walk-in wardrobe glows. Underfoot, herringbone oak gives way to marble where the bedroom turns into the dressing room, and the kitchen carries the same walnut, glass and light.

Materials & Finishes

  • Walnut joinery throughout
  • Smoked bronze glass screen
  • Lit glass-front wardrobes
  • Marble floor and vanity top
  • Herringbone oak floor
  • Fluted kitchen doors
  • Bouclé bed

Palette

  • Marble
  • Oak
  • Bronze
  • Walnut
The walk-in wardrobe: lit glass-front wardrobes and a marble-topped vanity in walnut, a bouclé stool on a marble floor, and the bedroom beyond the bronze glass screen
The Walnut Walk-InDressing Room
A kitchen wall in walnut with fluted cream doors, lit glass cabinets of glassware and china, a marble splashback and worktop, and built-in ovens
The Glass-Front KitchenKitchen

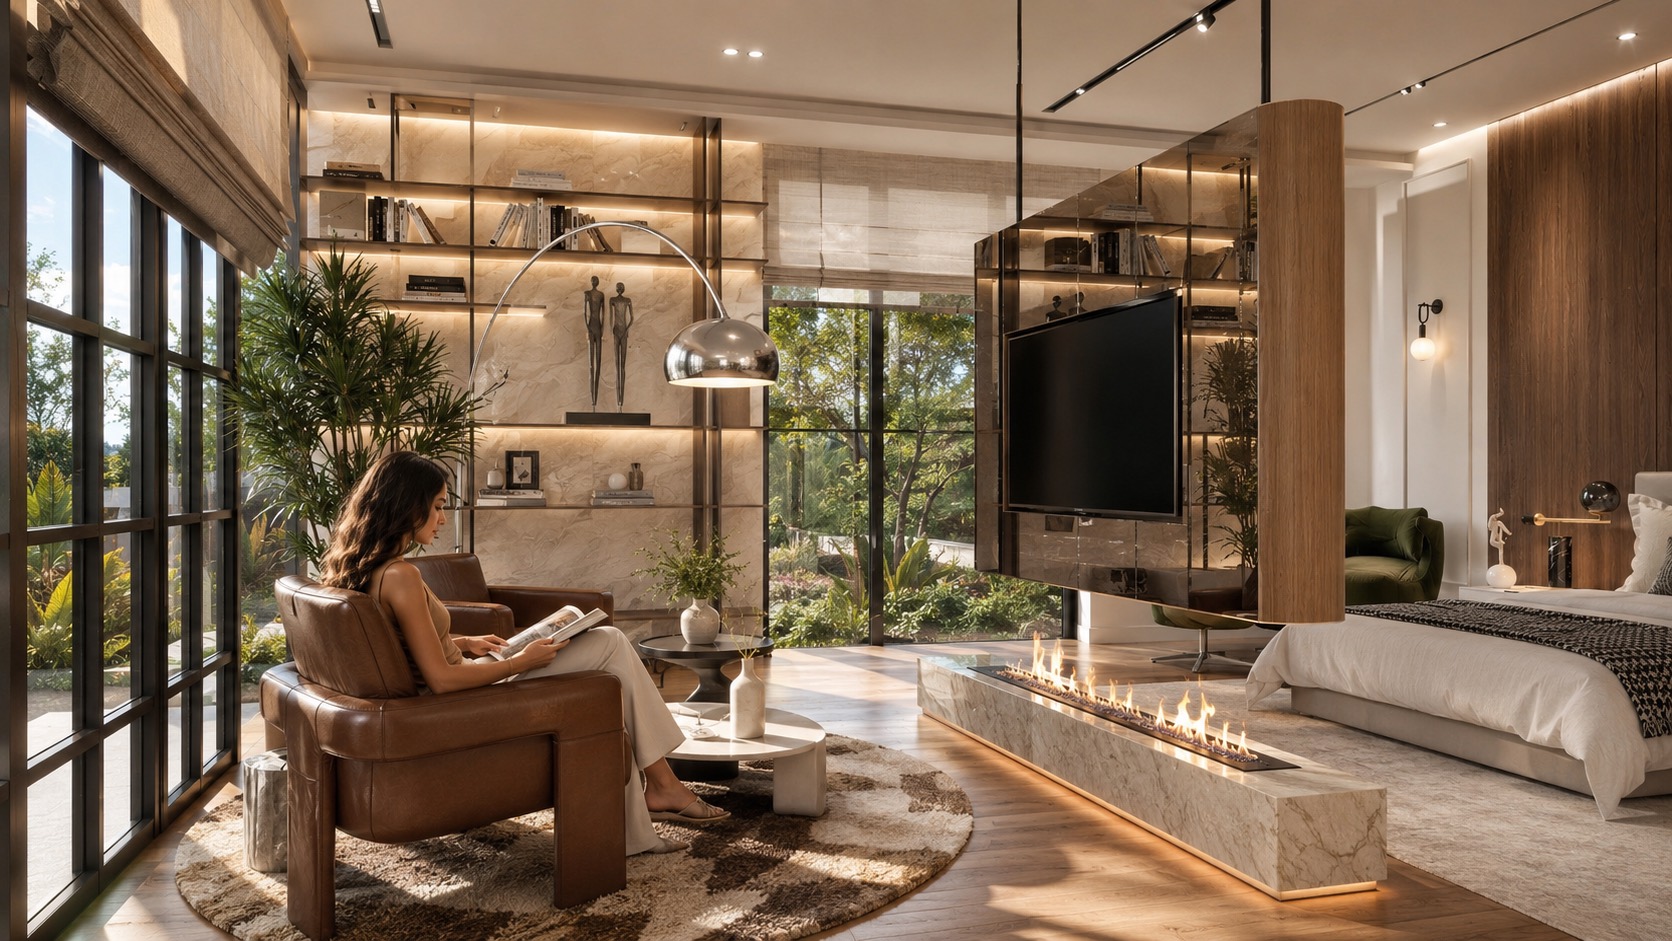
The Garden Suite

Master Suite & Bath

Next project

Your home can be drawn like this, room by room, before anything is built.